← All projects
Sheet 03 · Project 05
Company headquarters
مقر شركة
An open-plan office in glass, concrete and green: team zones, meeting and manager rooms, a CEO office, a café bar, and walls that carry the company’s own words.
- Type
- Office
- Scope
- Space planning · Interior design · 3D visualisation
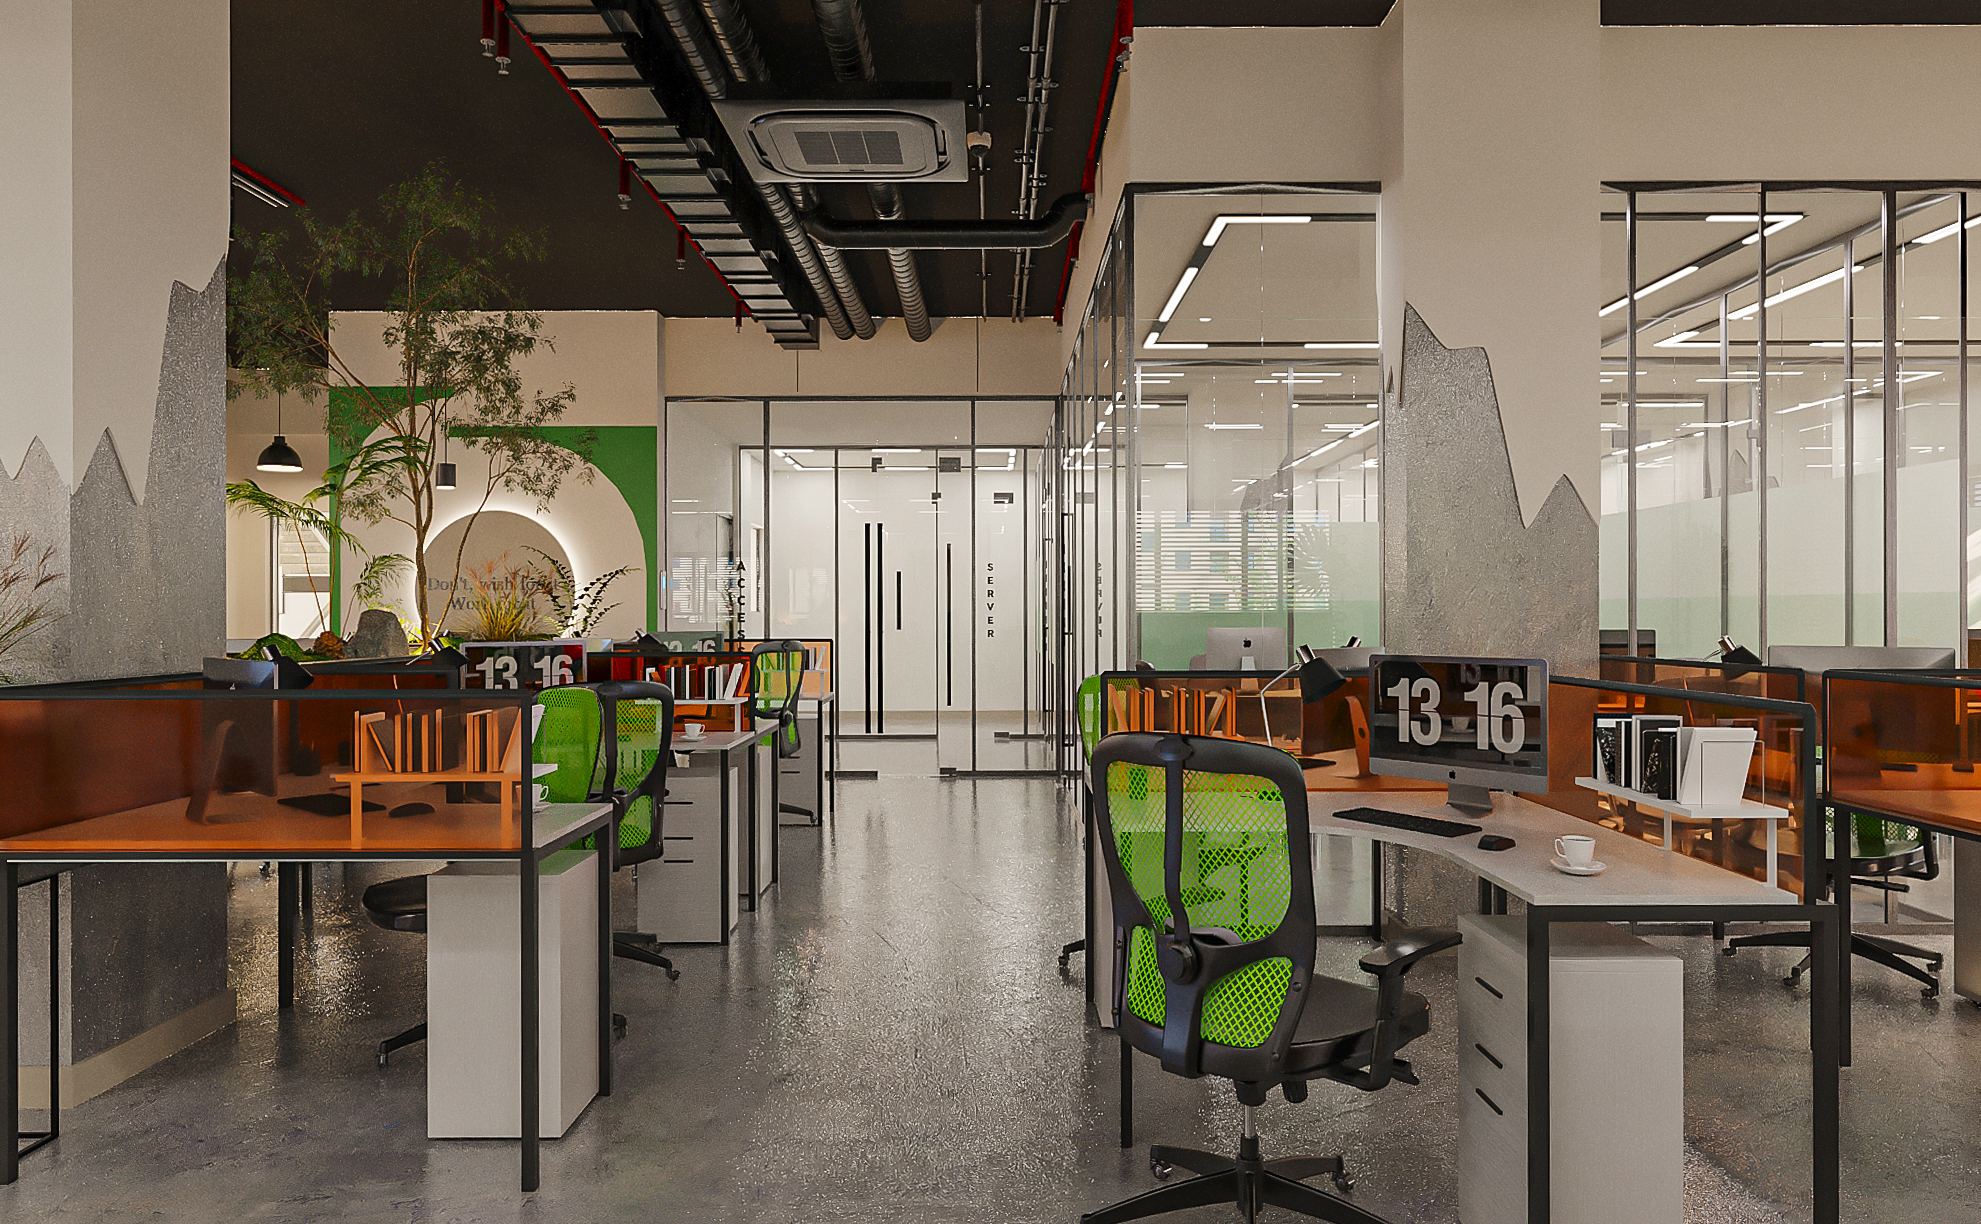
A · Inside the space داخل المساحة
Next room · 06Sawa Parking Systems stand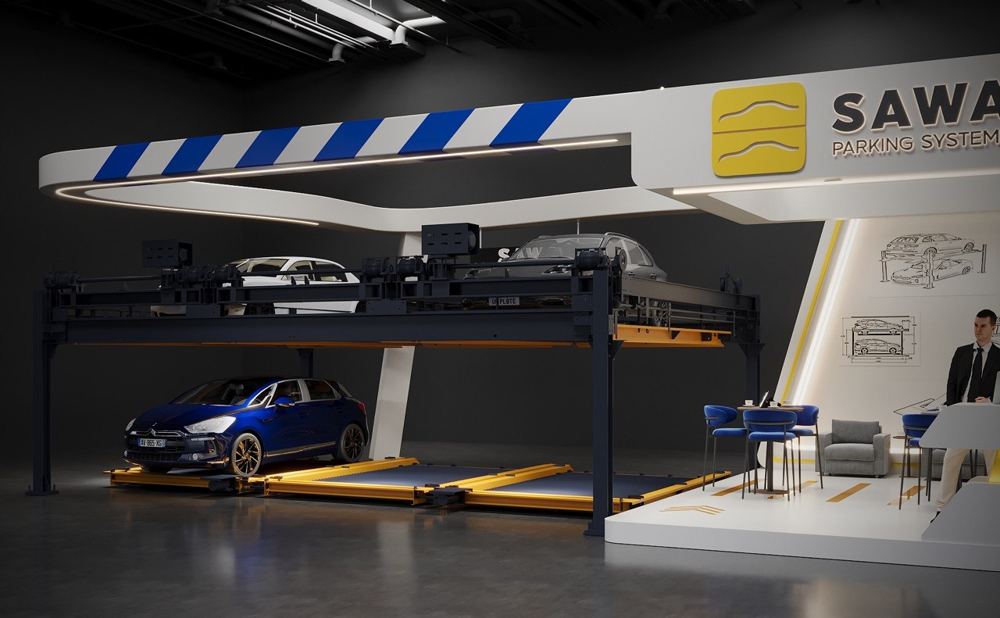
Have a space like this in mind?
لديك مساحة مثل هذه؟
Tell us about it and we will draw the first plan with you.