← All projects
Sheet 03 · Project 06
Sawa Parking Systems stand
جناح سوا لأنظمة المواقف
A 12 × 6 m stand with a working two-level parking lift at its centre, a curved canopy in the brand’s stripes and a lounge for meetings. Drawn in 3D, then built for the expo.
- Type
- Exhibition stand
- Scope
- Stand design · 3D visualisation · Built on site
- Location
- Global Infrastructure Expo
- Year
- 2025
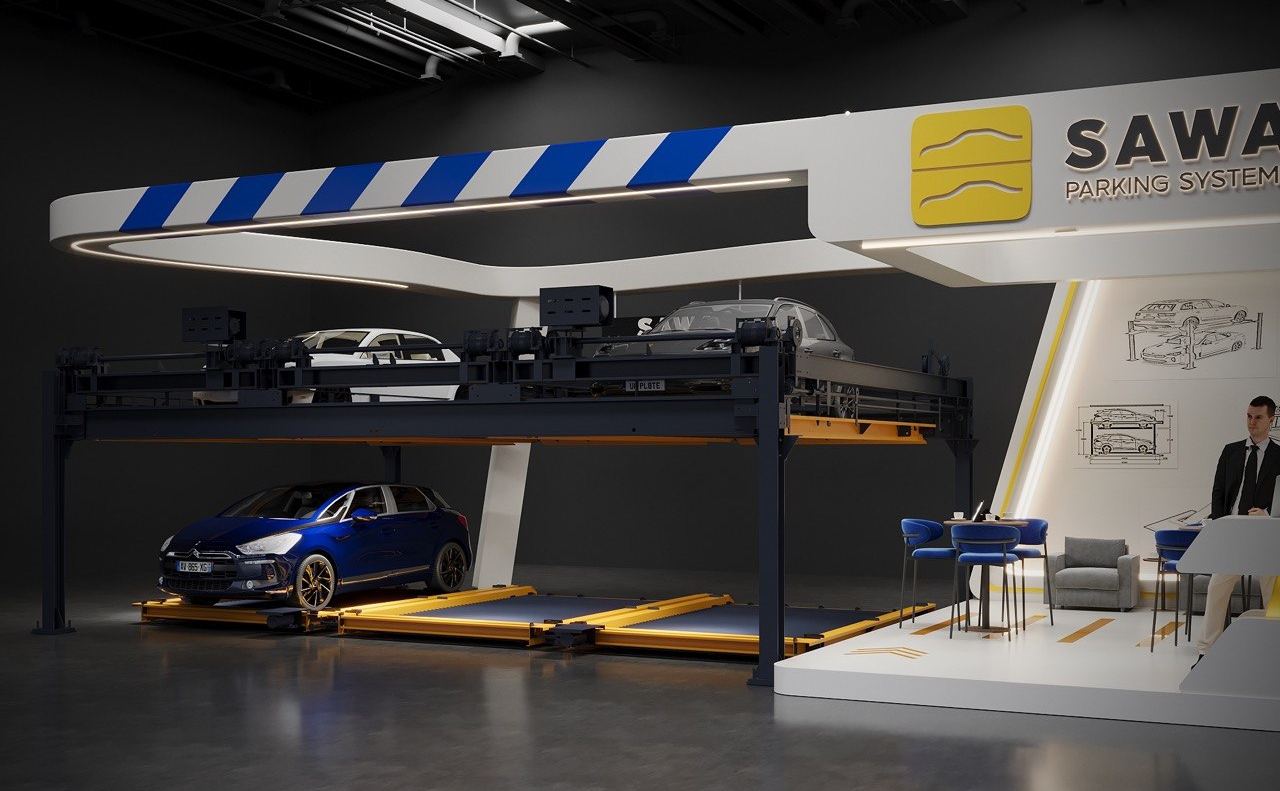
A · Drawn مرسوم
The 3D design we presented before anything was made.
B · Built منفّذ
The same stand, built and open on the show floor.
Next room · 01METCO exhibition stand
Have a space like this in mind?
لديك مساحة مثل هذه؟
Tell us about it and we will draw the first plan with you.