← All projects
Sheet 03 · Project 02
50 Degrees café
مقهى 50 Degrees
An industrial café drawn from the floor plan up, steel against warm wood: terrazzo floors, terracotta arches, a long communal table, a coffee bar with an "Order here" counter and a rooftop terrace facing the sunset.
- Type
- Café
- Scope
- Space planning · Interior design · 3D visualisation
- Location
- Saudi Arabia
- Year
- 2023
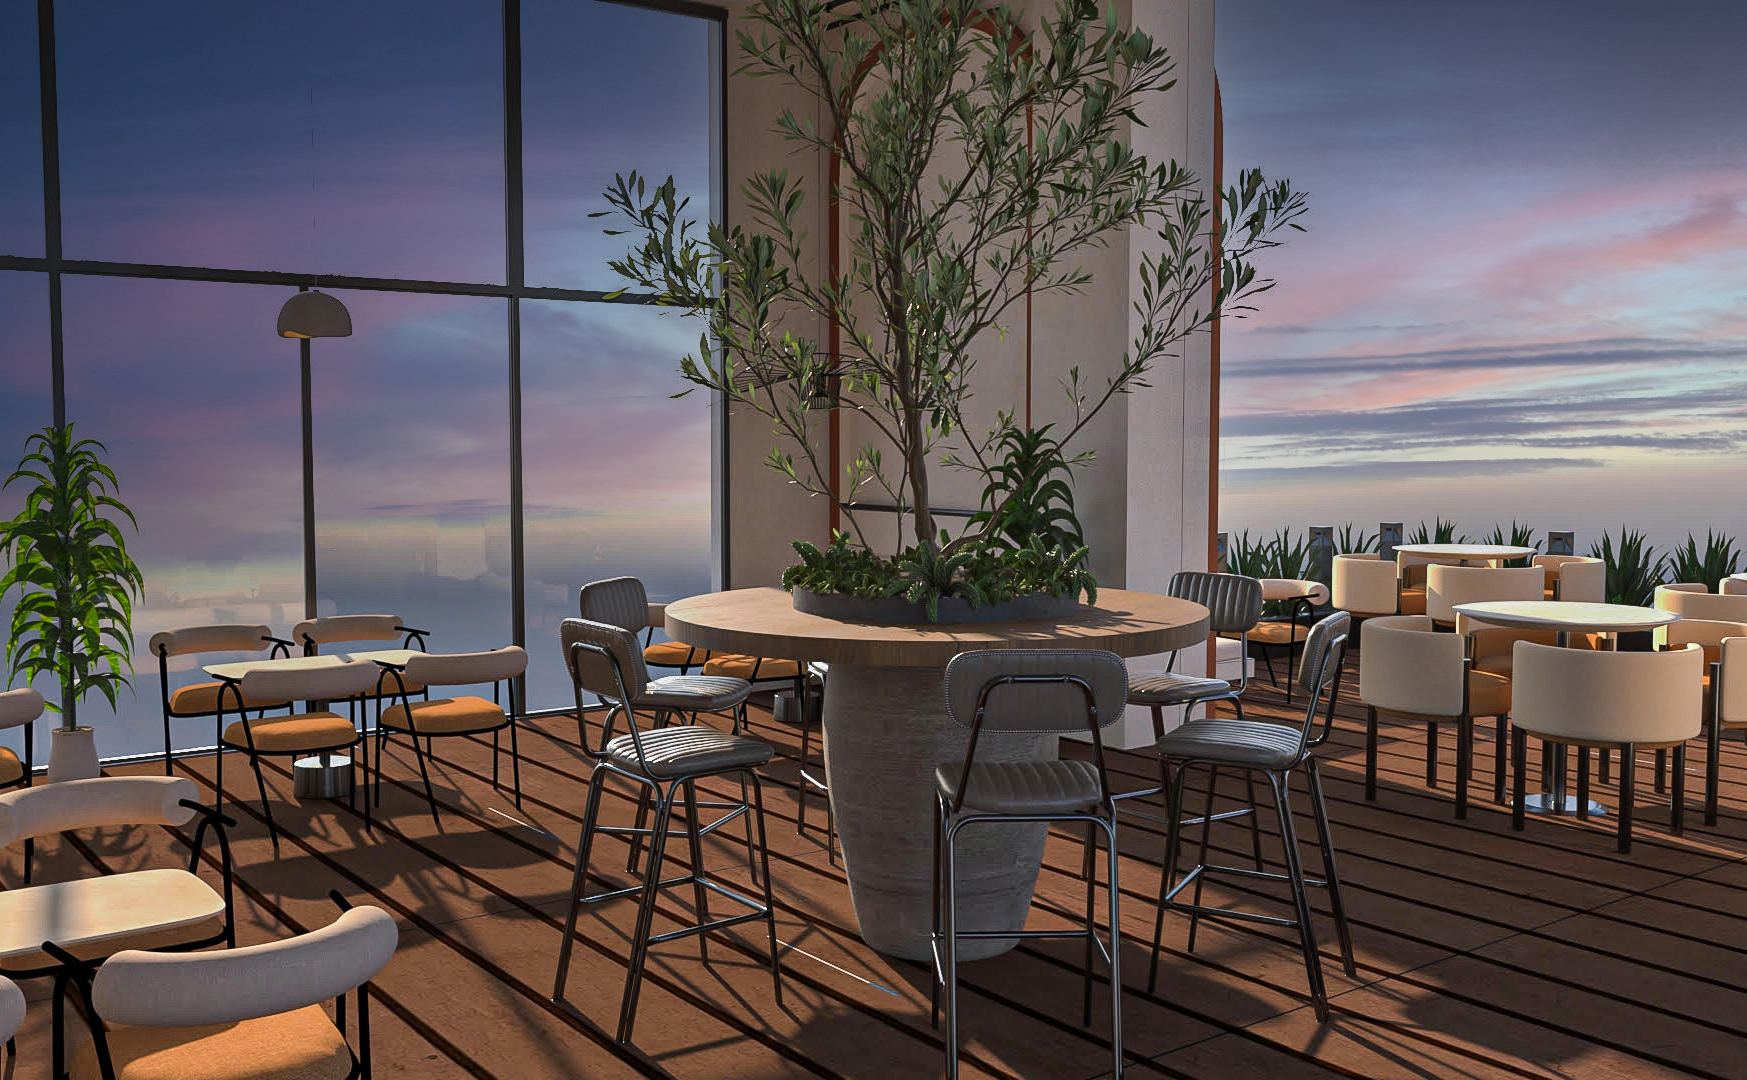
A · The plan المخطط
Every seat, counter and wall placed before a single render.
B · Inside the space داخل المساحة
Next room · 03BB Gel nail salon
Have a space like this in mind?
لديك مساحة مثل هذه؟
Tell us about it and we will draw the first plan with you.